Save
Ask
Tour
Hide
Share
$695,000
4 Days On Site

5597 S Pecos Road
Las Vegas, NV 89120

For Sale|Single Family Residence|Active
5
Beds
4
Total Baths
3
Full Baths
1
Partial Bath
2,668
SqFt
$260
/SqFt
1996
Built
Subdivision:
None
County:
Clark
Listing courtesy of United Realty Group (702) 672-3122
Call Now: 702-553-3109
Is this the listing for you? We can help make it yours.
702-553-3109
5597 S Pecos Road5597 S Pecos Road5597 S Pecos Road5597 S Pecos Road
Save
Ask
Tour
Hide
Share

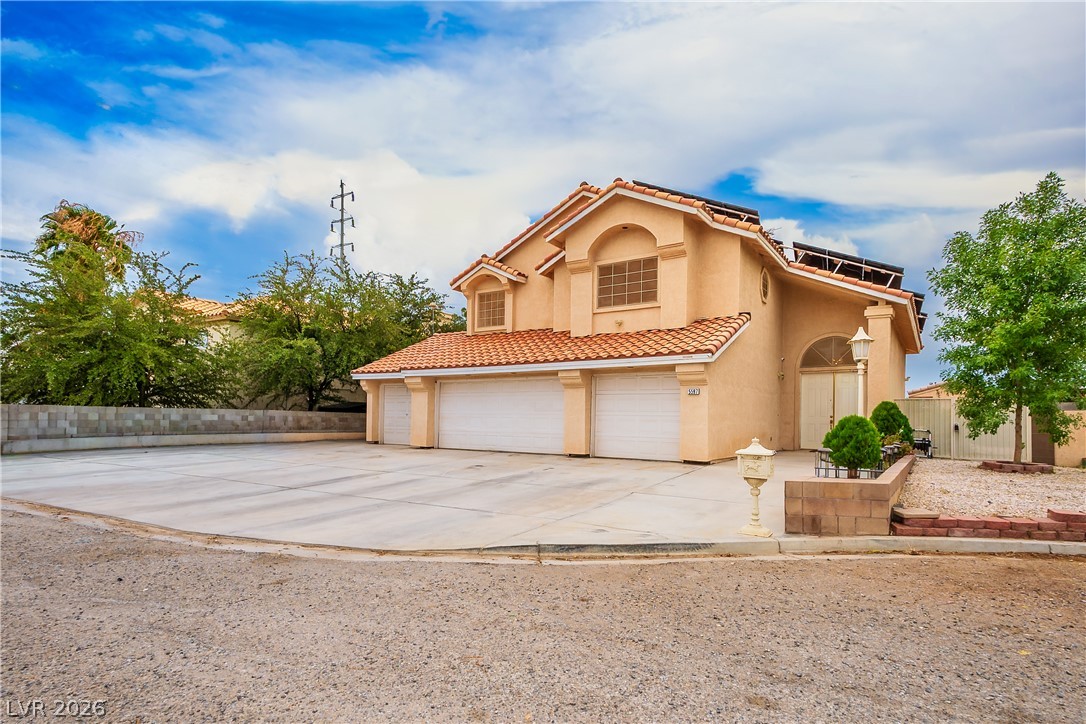
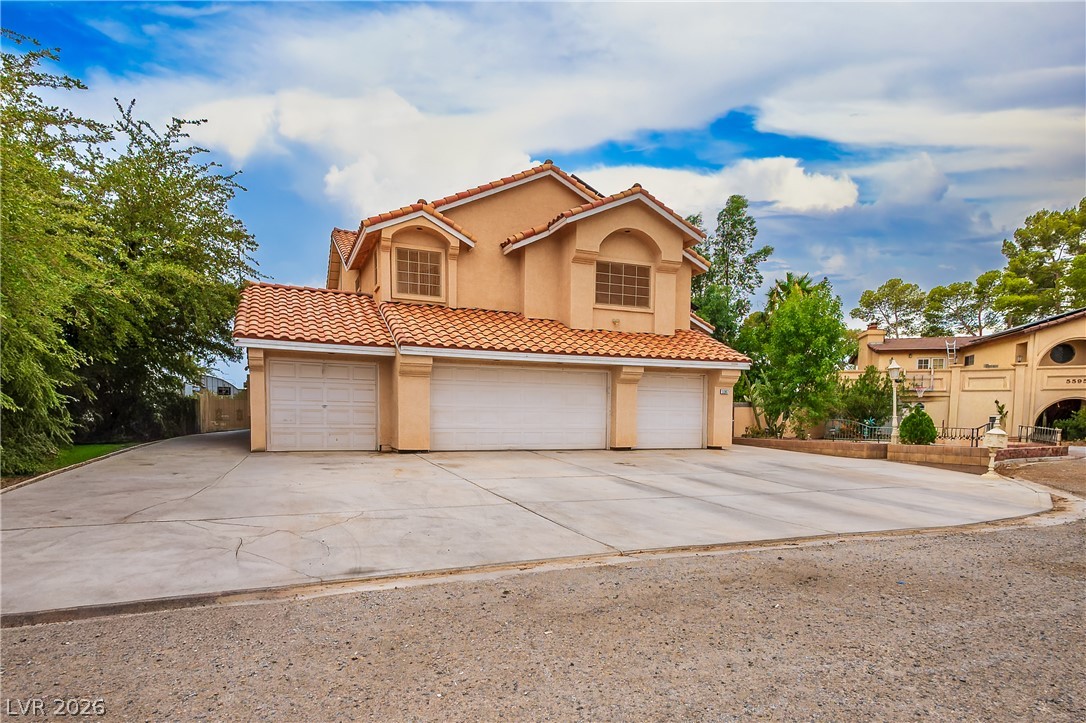
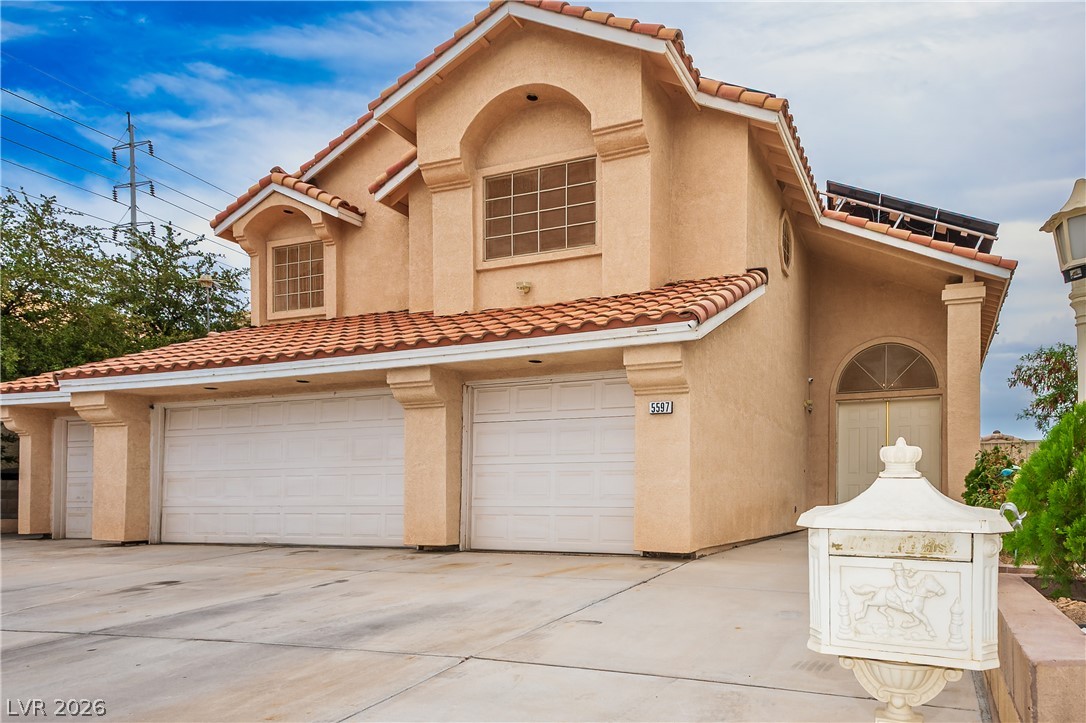
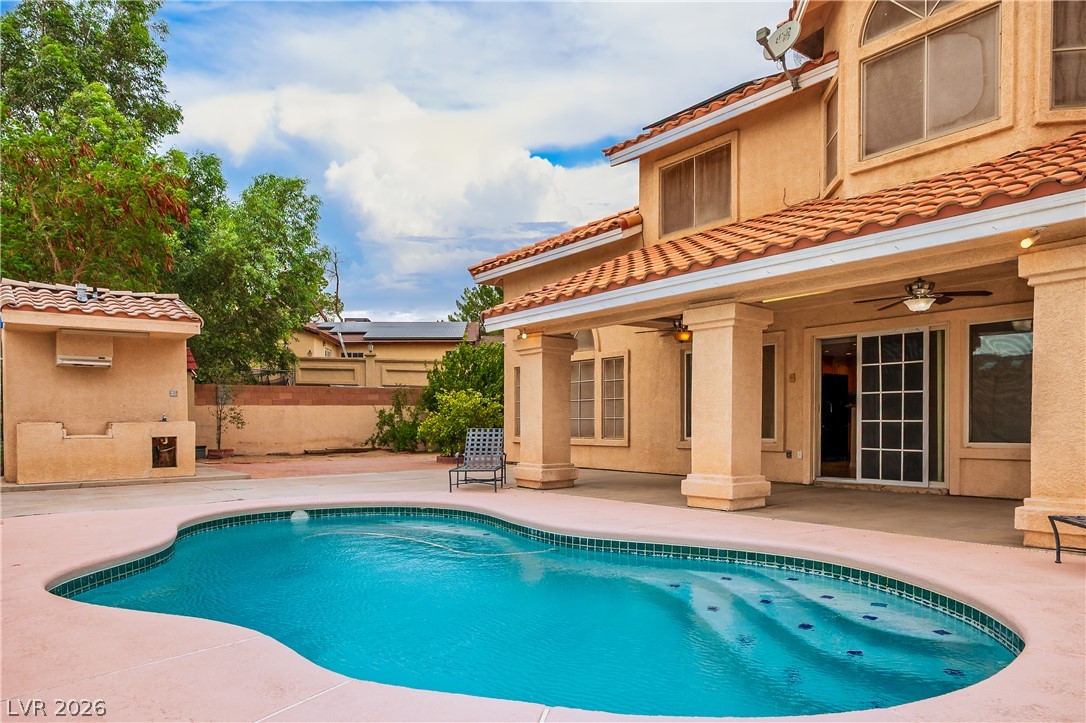
*Discover exceptional living in this beautifully custom-built home, thoughtfully designed to combine quality craftsmanship with modern comfort. Offering 2,668 square feet of living space, this impressive residence features five spacious bedrooms and three full bathrooms with a functional two-story layout. Soaring ceilings and generous living areas create an open, inviting atmosphere perfect for everyday living and entertaining. Step outside to your private backyard oasis, complete with a sparkling pool, covered patio, and a convenient full bathroom with outdoor access—ideal for pool days and entertaining. Situated on a generous 0.35-acre cul-de-sac lot, the property also boasts a four-car garage, gated RV access, and fully owned solar panels, providing exceptional value and energy efficiency. Conveniently located just minutes from Harry Reid International Airport, shopping, dining, and the world-famous Las Vegas Strip, this one-of-a-kind custom home offers the perfect blend of luxury, comfort, and functionality. With its spacious layout, premium amenities, and desirable location, this exceptional property is truly a rare opportunity*

Save
Ask
Tour
Hide
Share
Listing Snapshot
Price 
$695,000
Days On Site 
4 Days
Bedrooms 
5
Inside Area (SqFt) 
2,668 sqft
Total Baths 
4
Full Baths 
3
Partial Baths 
1
Lot Size 
0.35 Acres
Year Built 
1996
MLS® Number 
2801516
Status 
Active
Property Tax 
$3,822
HOA/Condo/Coop Fees 
N/A
Sq Ft Source 
N/A
Friends & Family
Recent Activity
5 days agoListing first seen on site
5 days agoListing updated with changes from the MLS®
General Features
Acres 
0.35
Attached Garage 
Yes
Direction Faces 
North
Energy Features 
Solar
Garage 
Yes
Garage Spaces 
4
Parking 
AttachedGaragePrivateRV GatedRV Access/Parking
Property Sub Type 
Single Family Residence
Sewer 
Septic Tank
SqFt Total 
2668
Style 
TwoStory
Utilities 
Electricity Available
Water Source 
Public
Zoning 
Single Family
Interior Features
Appliances 
DishwasherElectric RangeDisposalMicrowaveRefrigeratorWater Softener Owned
Cooling 
Ceiling Fan(s)Central AirElectric
Electric 
Photovoltaics Seller Owned
Flooring 
CarpetCeramic TileLaminateTile
Furnished 
Unfurnished
Heating 
CentralElectric
Interior 
Ceiling Fan(s)
Laundry Features 
Electric Dryer HookupMain Level
Window Features 
Window CoveringsBlinds
Bedroom 2 
Dimensions - 15x15Description - Ceiling Fan,Upstairs
Bedroom 3 
Dimensions - 14x12Description - Ceiling Fan,Upstairs
Bedroom 4 
Dimensions - 13x13Description - Ceiling Fan,Upstairs
Bedroom 5 
Dimensions - 12x13Description - Downstairs
Dining Room 
Dimensions - 12x13Description - Formal Dining Room,Vaulted Ceiling
Family Room 
Dimensions - 15x14Description - Ceiling Fan,Downstairs
Kitchen 
Description - Custom Cabinets,Granite Countertops,Tile Flooring
Living Room 
Dimensions - 13x14Description - Formal,Vaulted Ceiling
PrimaryBathroom 
Description - Double Sink,Separate Shower,Tub With Jets
PrimaryBedroom 
Dimensions - 16x15Description - Ceiling Fan,Pbr Separate From Other,Upstairs,Walk-In Closet(s)
Save
Ask
Tour
Hide
Share
Exterior Features
Exterior 
Private Yard
Fencing 
BlockBack Yard
Lot Features 
Landscaped
Patio And Porch 
PatioCovered
Pool Features 
In GroundPrivate
Private Pool 
Yes
Roof 
Tile
Windows/Doors 
Window CoveringsBlinds
Community Features
Association Amenities 
None
Financing Terms Available 
CashConventionalFHAVA Loan
Horse Property 
None
Schools
School District
Unknown
Elementary School
Ferron, William,Ferron, William
Middle School
Cannon Helen C.
High School
Valley
Listing courtesy of United Realty Group (702) 672-3122


Listing information is provided by Participants of the Greater Las Vegas Association of Realtors. IDX information is provided exclusively for personal, non-commercial use, and may not be used for any purpose other than to identify prospective properties consumers may be interested in purchasing. Information is deemed reliable but not guaranteed. Copyright 2026, Greater Las Vegas Association of Realtors.
Last checked: 2026-07-24 09:03 PM UTC

Neighborhood & Commute
Source: Walkscore
Save
Ask
Tour
Hide
Share